5 Bedroom
5 Bathroom
3,000 - 3,500 sqft
Fireplace
Central Air Conditioning
Forced Air
$2,238,000
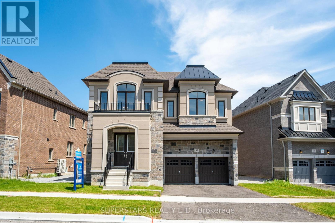
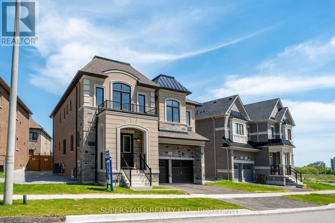
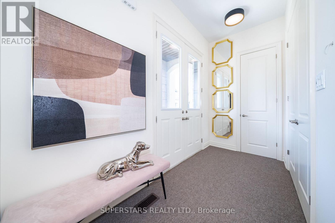
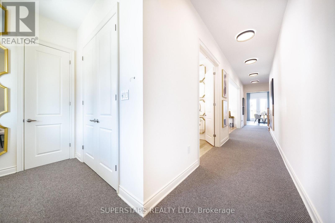
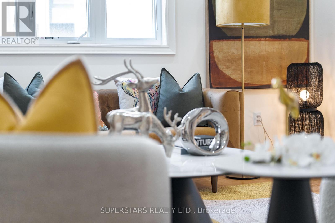
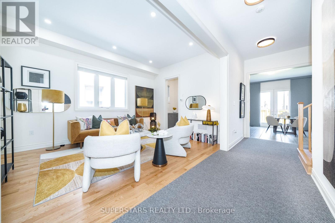
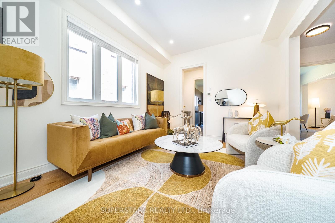
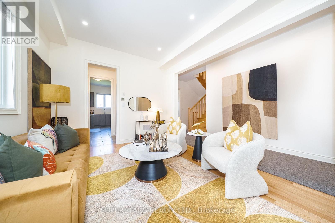
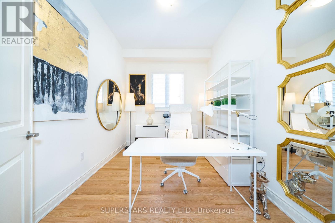
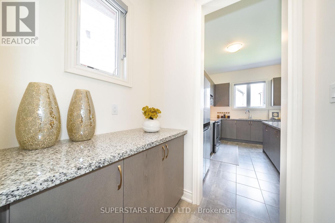
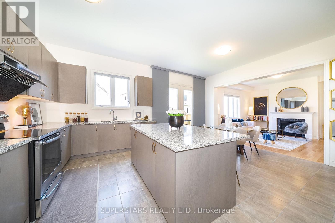
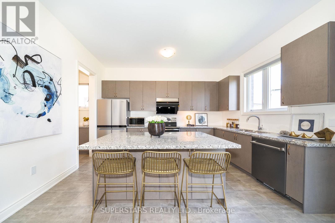
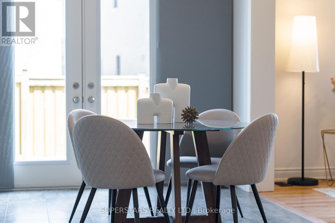
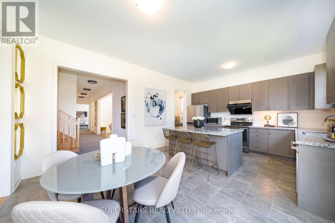
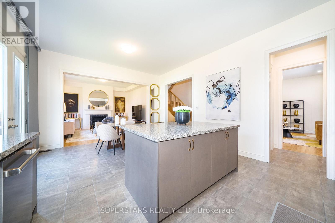
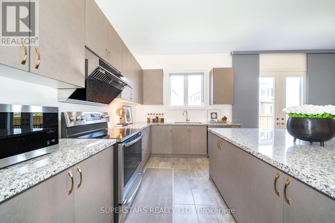
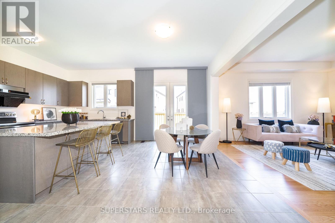
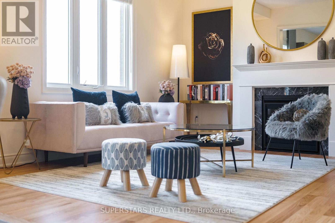
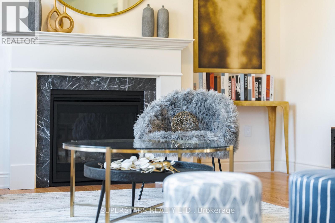
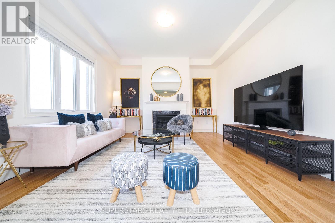
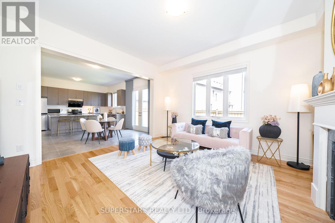
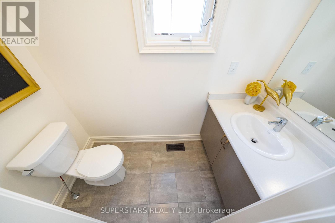
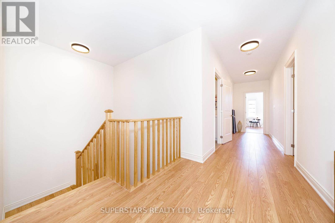
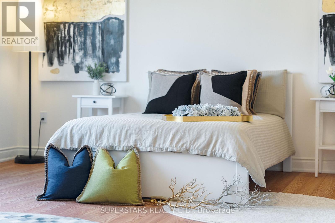
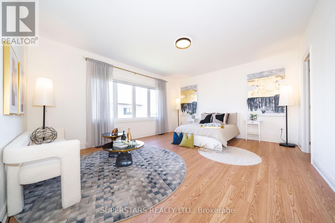
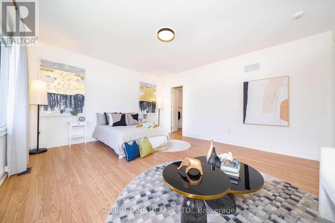
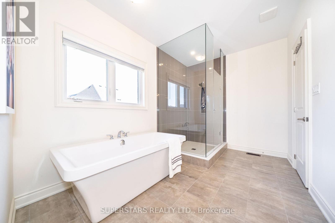
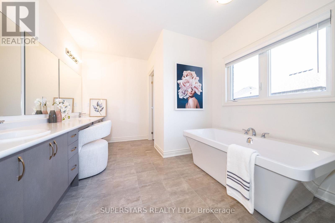
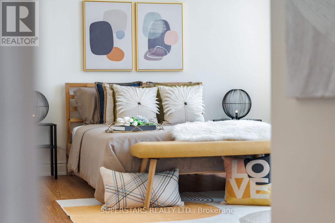
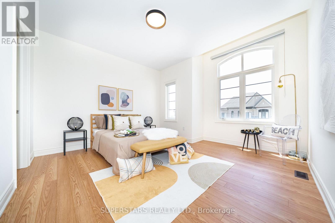
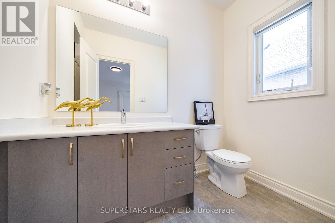
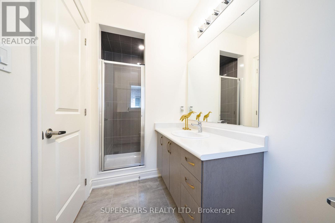
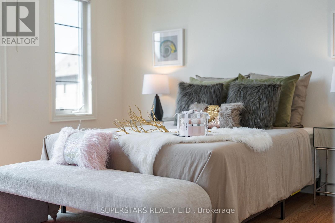
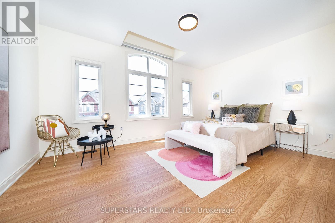
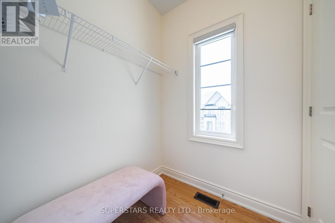
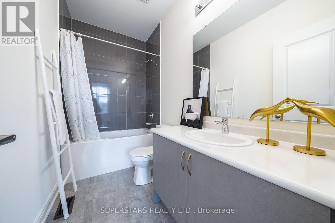
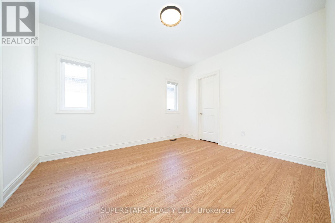
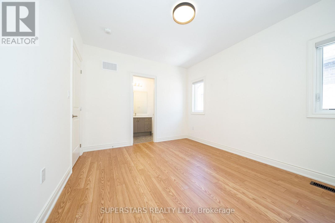
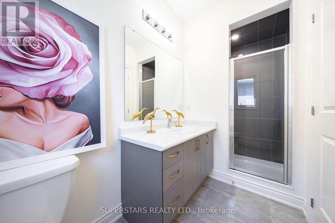
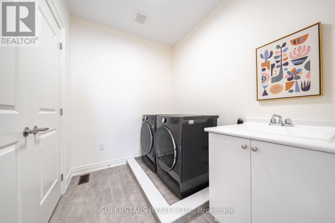
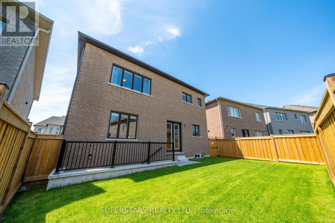
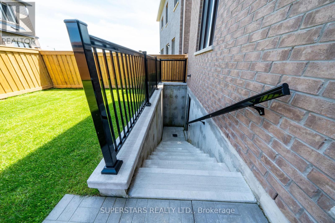
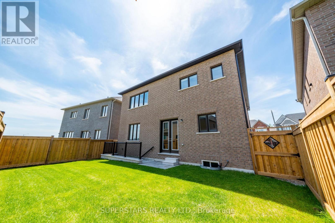
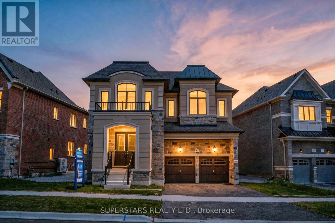
** 3,337 Sq Ft Above Grade ** 3 Year New Gorgeous 5 Bedroom, 5 Bathroom Detached Home Sits On A Premium 60 x 90 Ft Lot, Offers An Exceptional Blend Of Elegance, Space, And Modern Upgrades. Featuring Soaring 10 Ft Ceilings And Engineered Hardwood Flooring On Main, Enhanced With Additional Carpet Layering For A Warm And Comfortable Walking Feel. The Private Library/Office Provides The Perfect Setting For Work, Study, Or An In Law Suite. The Grand Entry Welcomes You With A Luxurious Spacious Foyer Featuring An LG Styler Steam Closet. Upgraded Motion Sensor And Dimmable Lighting Throughout. The Chef Inspired Kitchen Features Granite Countertops, A Butler's Pantry With Server Area. The Family Room Features A Cozy Fireplace. The Second Level Offers 4 Ensuite Bedrooms With 9 Ft Ceiling, Primary Bedroom Features His/Her Walk-in Closet And 5 Pcs Ensuite. Each Designed With Walk-In Closets And Large Windows That Fill The Home With Natural Light. Laundry Room On Second With Extra Space For Future Cabinetry Installation. The Approx. 1,500 Sq Ft Basement Provides Incredible Future Potential, 9 Ft Ceilings, Track Lighting, And A Desirable Walk-Up Separate Entrance. The Fenced Backyard Is Beautifully Maintained With Lush Green Grass, Perfect For Outdoor Enjoyment. Situated In The Coveted Bayview / Elgin Mills Community, Close To High Ranking Schools Including Richmond Green Secondary School, Alexander Mackenzie High School (IB) & Arts Programs, Bayview Secondary School (IB), And Our Lady Queen of the World Catholic Academy. Conveniently Located Near Parks, Lake Wilcox, Golf Clubs, Community Centres, Costco Wholesale, The Home Depot, And Just 5 Minutes To Hwy 404. (id:36724)
Property Details
|
MLS® Number
|
N13187300 |
|
Property Type
|
Single Family |
|
Community Name
|
Rural Richmond Hill |
|
Amenities Near By
|
Park, Schools |
|
Features
|
Irregular Lot Size |
|
Parking Space Total
|
4 |
|
View Type
|
View |
Building
|
Bathroom Total
|
5 |
|
Bedrooms Above Ground
|
5 |
|
Bedrooms Total
|
5 |
|
Age
|
0 To 5 Years |
|
Appliances
|
Garage Door Opener Remote(s), Water Heater, Water Purifier, Water Softener, Dryer, Hood Fan, Stove, Washer, Window Coverings, Refrigerator |
|
Basement Development
|
Unfinished |
|
Basement Features
|
Walk-up, Separate Entrance |
|
Basement Type
|
Full, N/a (unfinished), N/a, N/a |
|
Construction Style Attachment
|
Detached |
|
Cooling Type
|
Central Air Conditioning |
|
Exterior Finish
|
Brick |
|
Fireplace Present
|
Yes |
|
Foundation Type
|
Concrete |
|
Half Bath Total
|
1 |
|
Heating Fuel
|
Natural Gas |
|
Heating Type
|
Forced Air |
|
Stories Total
|
2 |
|
Size Interior
|
3,000 - 3,500 Sqft |
|
Type
|
House |
|
Utility Water
|
Municipal Water |
Parking
Land
|
Acreage
|
No |
|
Fence Type
|
Fenced Yard |
|
Land Amenities
|
Park, Schools |
|
Sewer
|
Sanitary Sewer |
|
Size Depth
|
90 Ft ,3 In |
|
Size Frontage
|
60 Ft ,6 In |
|
Size Irregular
|
60.5 X 90.3 Ft |
|
Size Total Text
|
60.5 X 90.3 Ft |