2 Bedroom
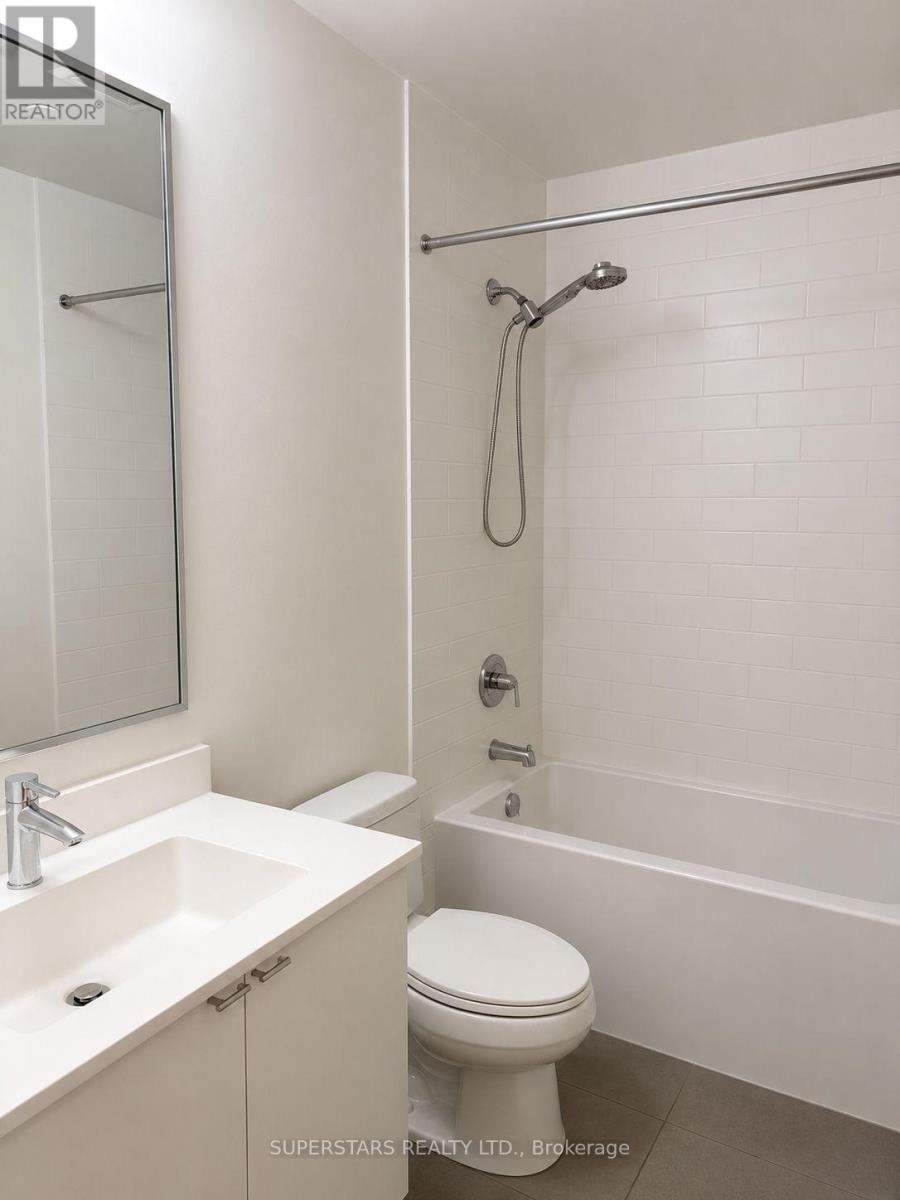
1 Bathroom
500 - 599 sqft
Central Air Conditioning
Forced Air
$2,300 Monthly
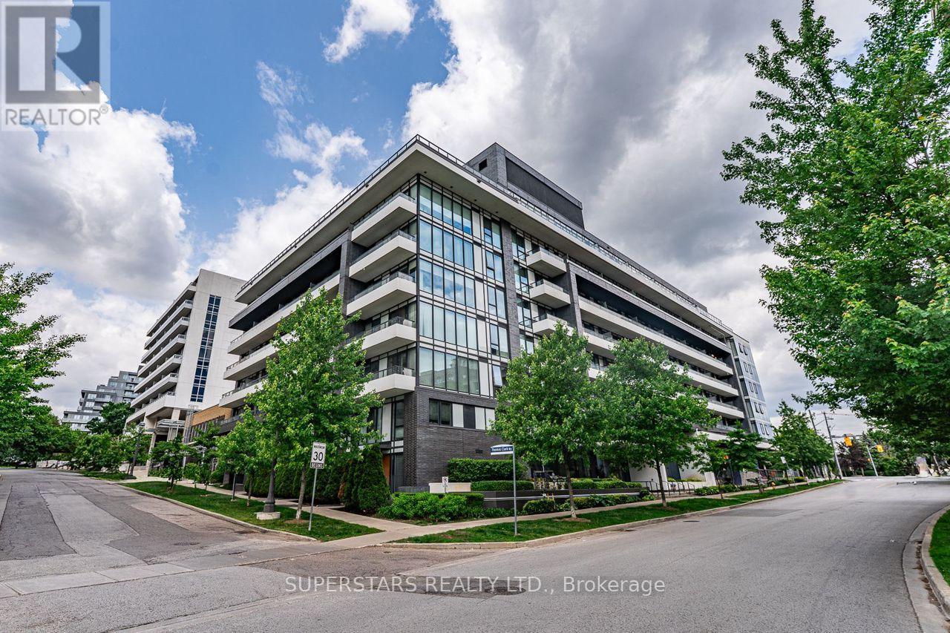
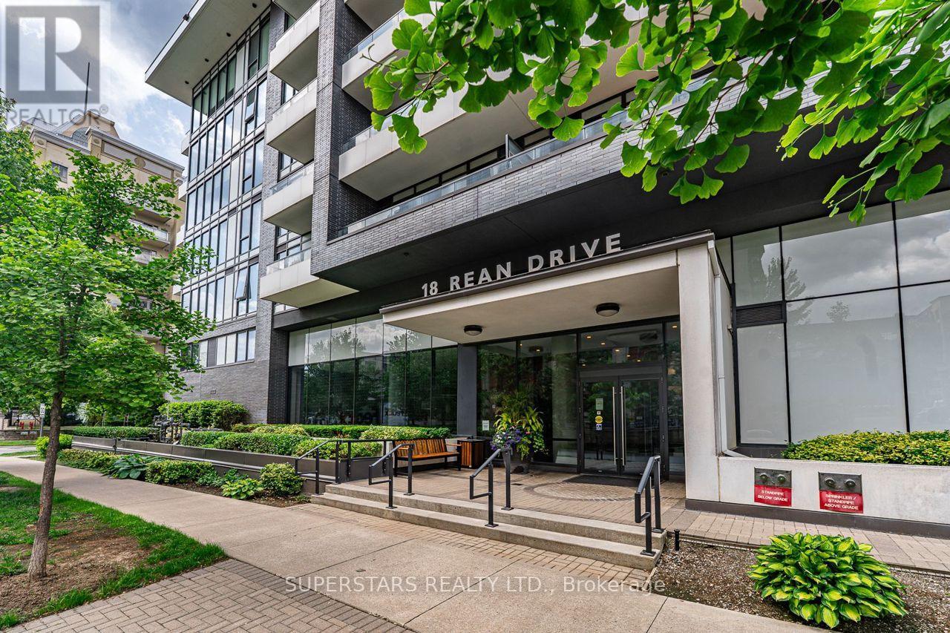
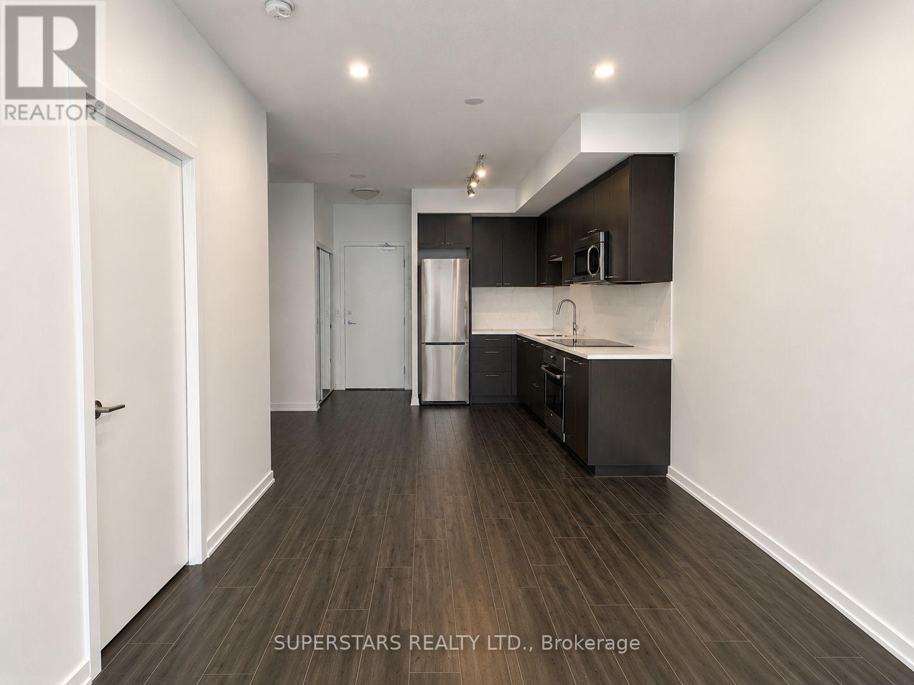
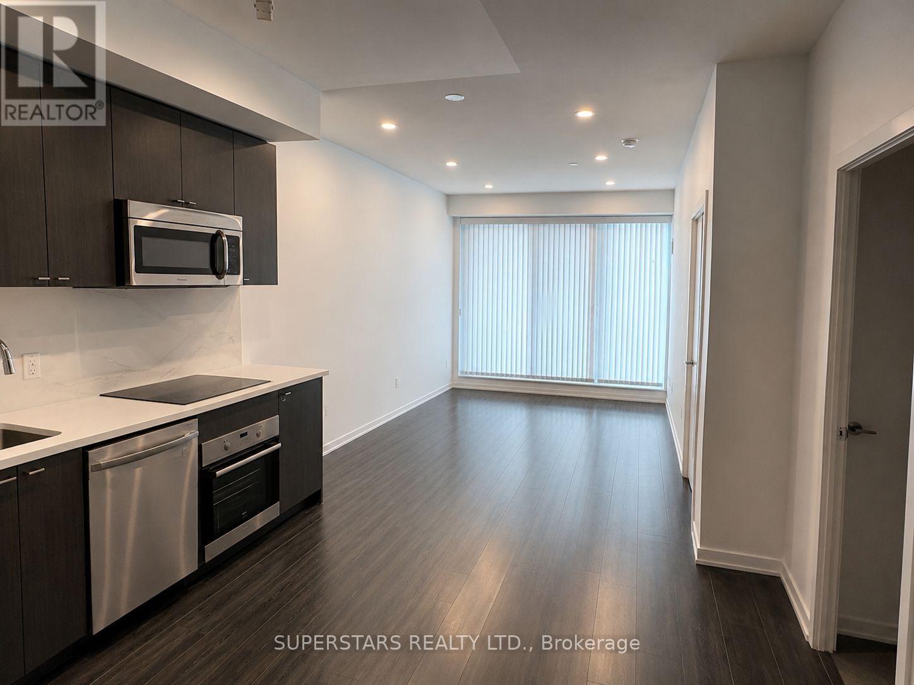
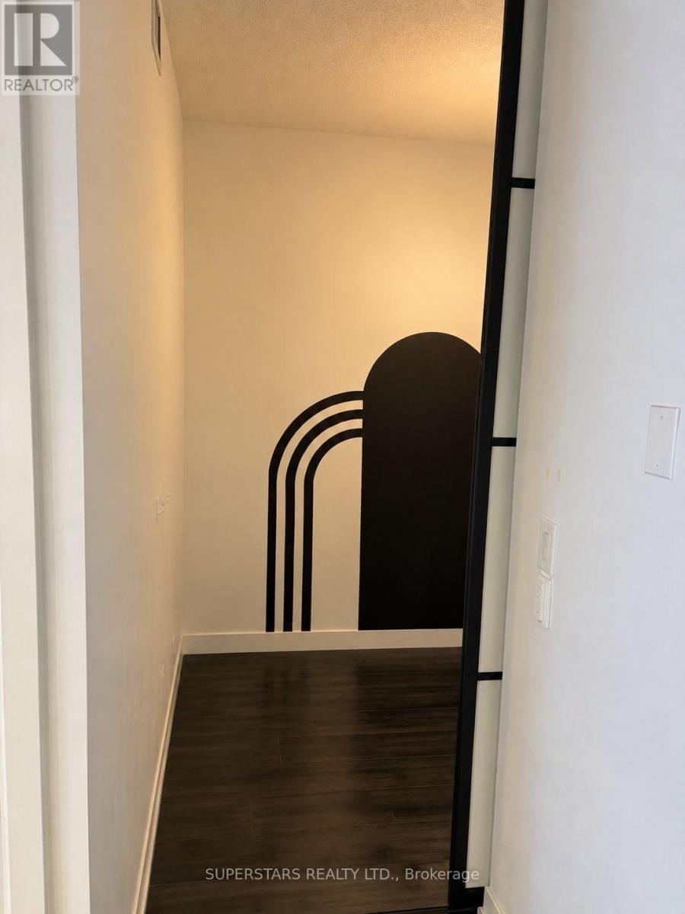
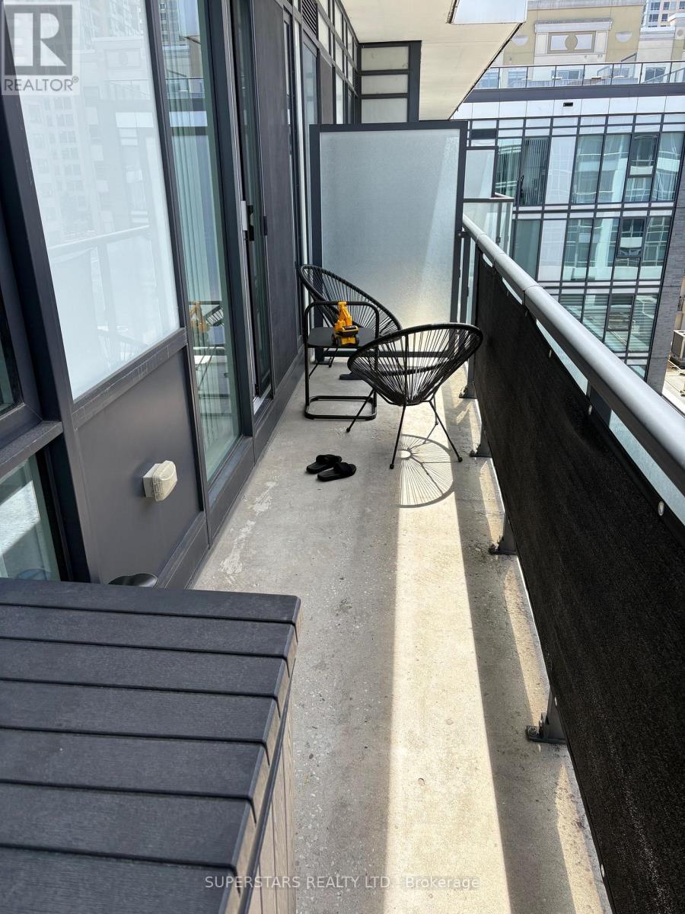
Low-Rise Condo-Tranquility, Across From Bayview Village Mall, Spacious & Bright Well Maintain As Brand New, 1+Den Unit, 9' Ceiling, Modern Kit W/ Granite Counter-Top, Stainless Steel Appliances, Ceramic Tile Backsplash, Bldg Amenities Incl A Lounge, Party Rm, Fitness Club, Rooftop Terrace W/Bbq & Gardening Plots,Rented Enclosed Bicycle Storage, 4-Min Walk To Ttc, Ymca, Park, Shopping Mall, Grocery Stores, Quick Access To Hwy 401 & 404. Den Can Be 2nd Br and with sliding door (id:36724)
Property Details
|
MLS® Number
|
C13168054 |
|
Property Type
|
Single Family |
|
Community Name
|
Bayview Village |
|
Amenities Near By
|
Hospital, Public Transit |
|
Community Features
|
Pets Not Allowed |
|
Features
|
Balcony, Carpet Free |
|
Parking Space Total
|
1 |
|
View Type
|
View |
Building
|
Bathroom Total
|
1 |
|
Bedrooms Above Ground
|
1 |
|
Bedrooms Below Ground
|
1 |
|
Bedrooms Total
|
2 |
|
Amenities
|
Exercise Centre, Party Room, Visitor Parking, Storage - Locker |
|
Appliances
|
Oven - Built-in, Dryer, Microwave, Stove, Washer, Window Coverings, Refrigerator |
|
Basement Type
|
None |
|
Cooling Type
|
Central Air Conditioning |
|
Exterior Finish
|
Concrete |
|
Flooring Type
|
Laminate |
|
Heating Fuel
|
Natural Gas |
|
Heating Type
|
Forced Air |
|
Size Interior
|
500 - 599 Sqft |
|
Type
|
Apartment |
Parking
Land
|
Acreage
|
No |
|
Land Amenities
|
Hospital, Public Transit |
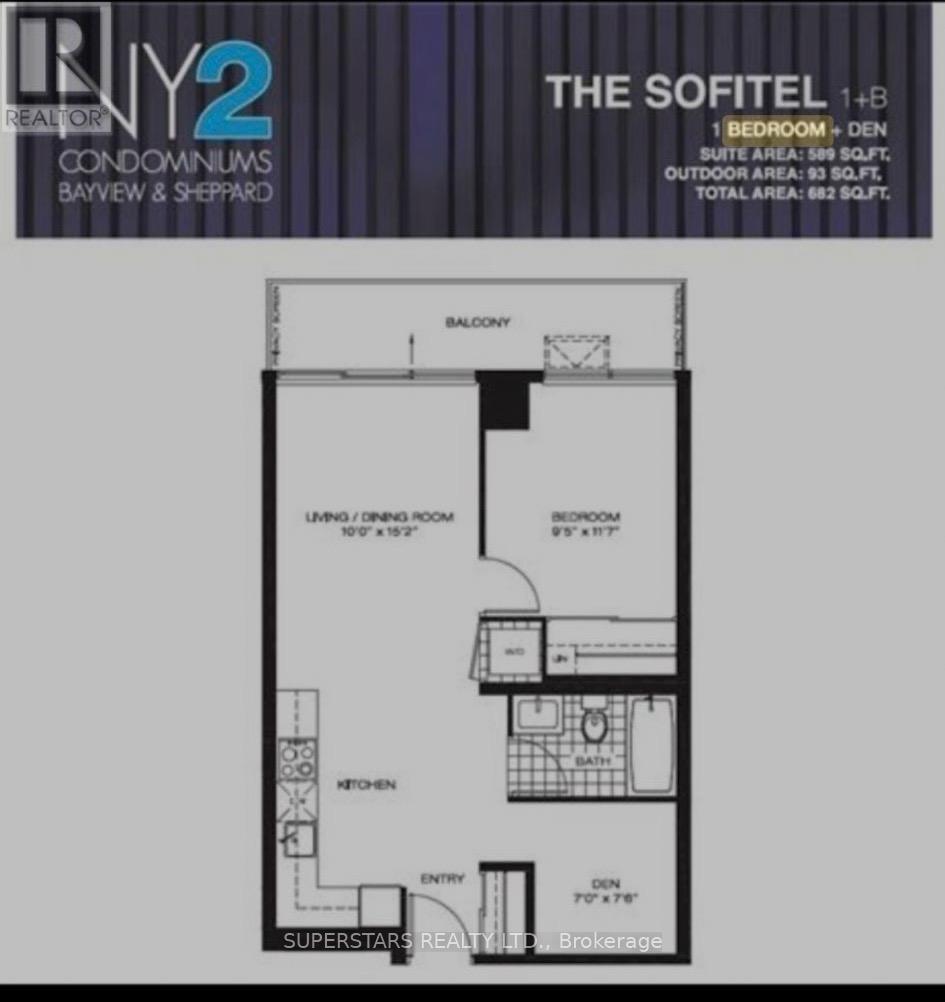
Rooms
| Level |
Type |
Length |
Width |
Dimensions |
|
Flat |
Living Room |
4.6 m |
3.05 m |
4.6 m x 3.05 m |
|
Flat |
Dining Room |
4.6 m |
3.05 m |
4.6 m x 3.05 m |
|
Flat |
Kitchen |
4.6 m |
3.05 m |
4.6 m x 3.05 m |
|
Flat |
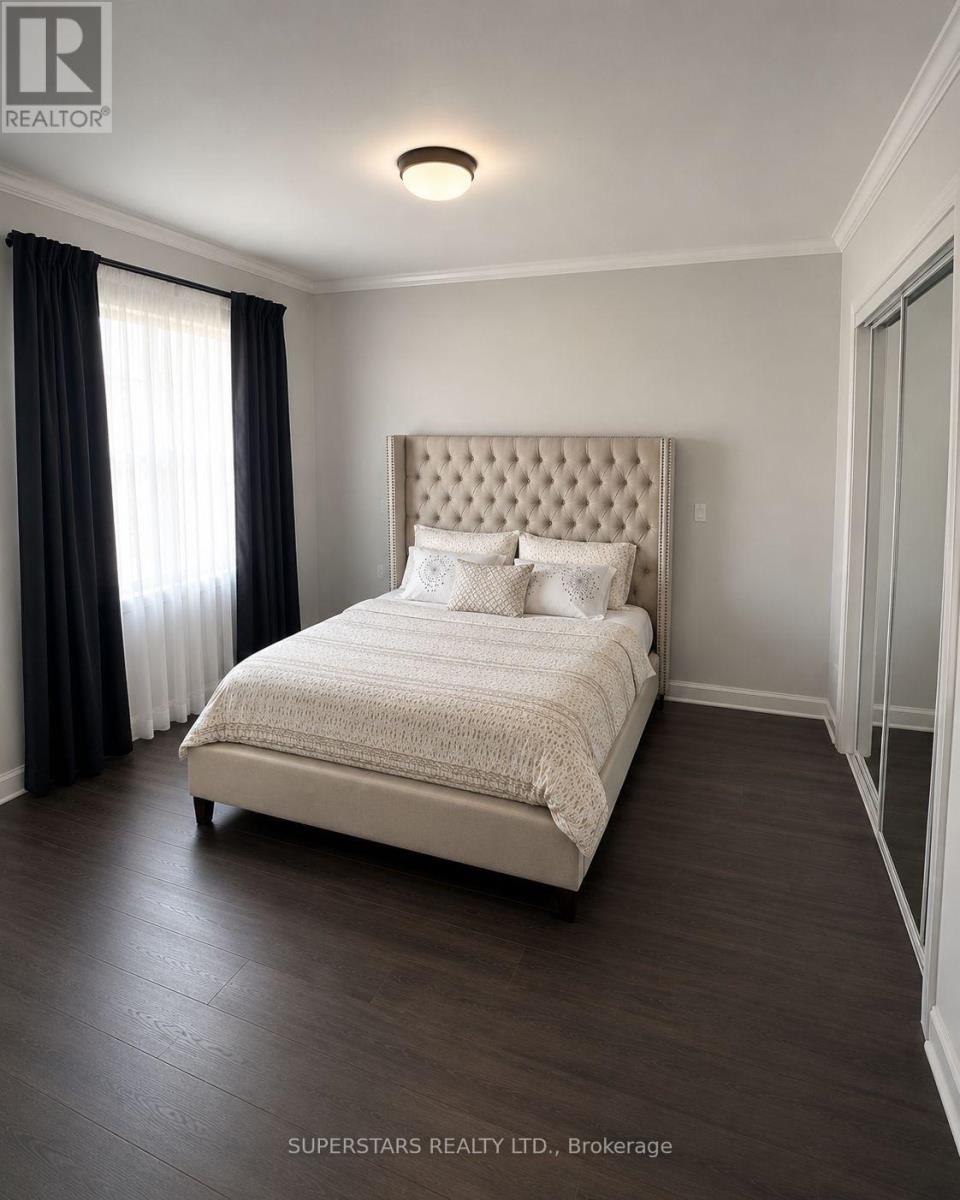
Primary Bedroom |
3.53 m |
2.87 m |
3.53 m x 2.87 m |
|
Flat |
Den |
2.29 m |
2.13 m |
2.29 m x 2.13 m |