2 Bedroom
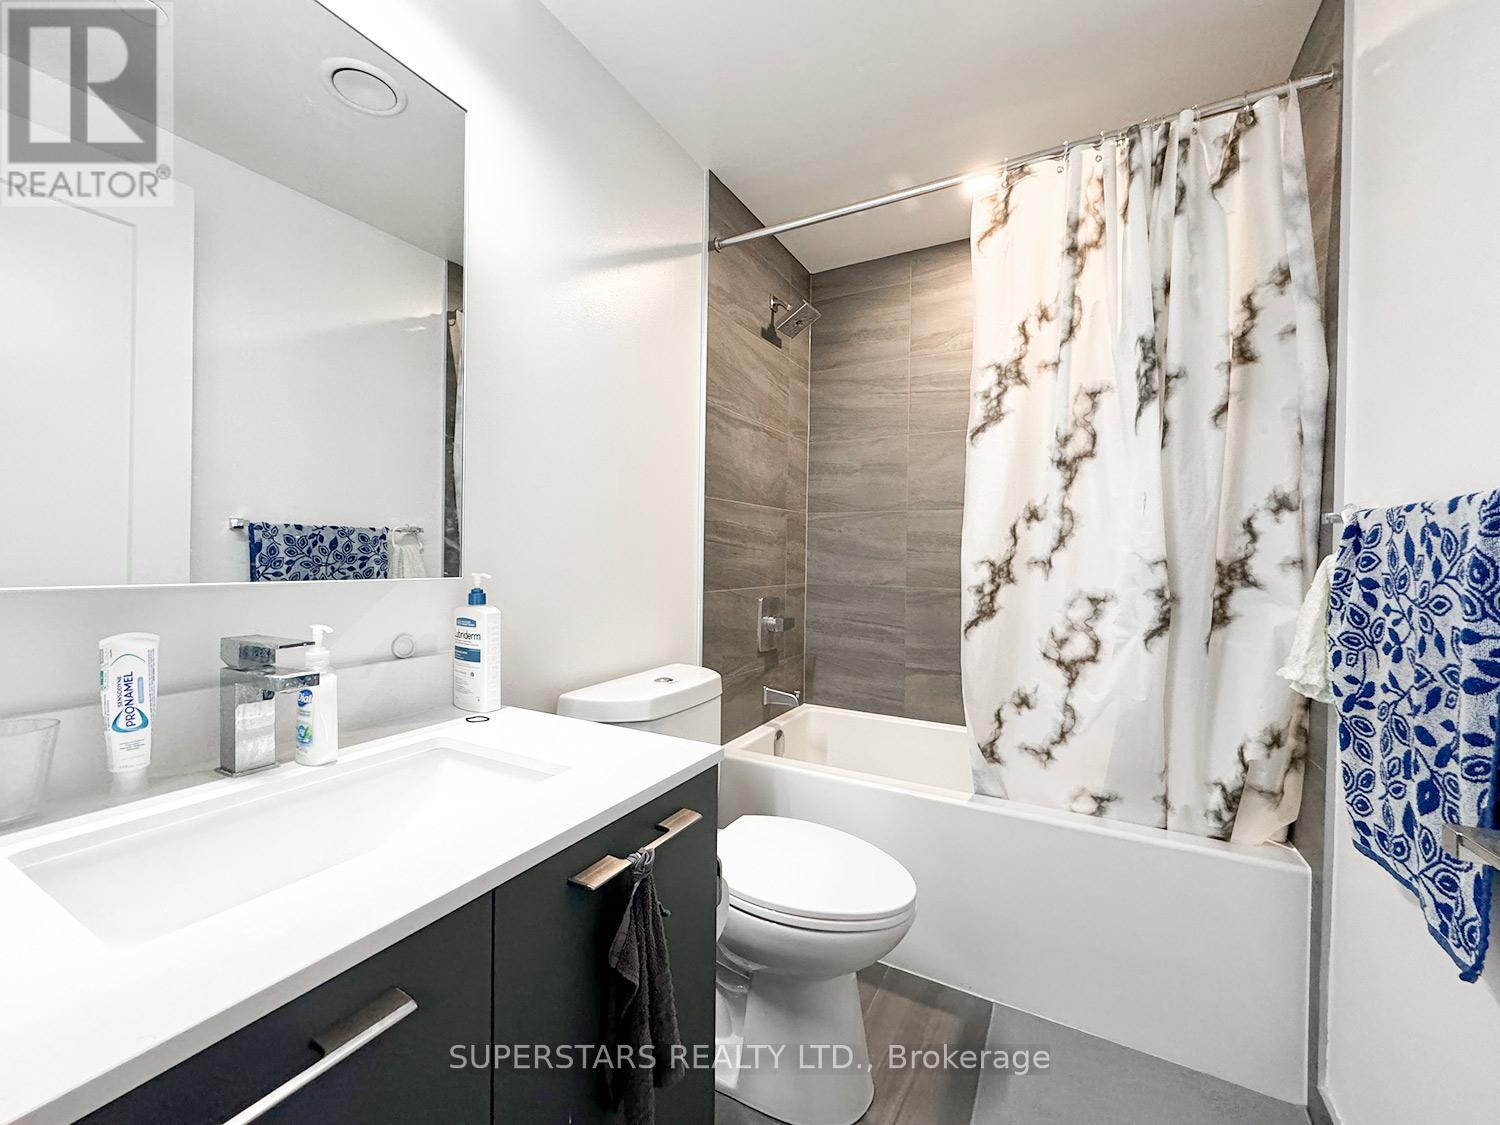
1 Bathroom
600 - 699 sqft
Central Air Conditioning
Coil Fan
$2,450 Monthly
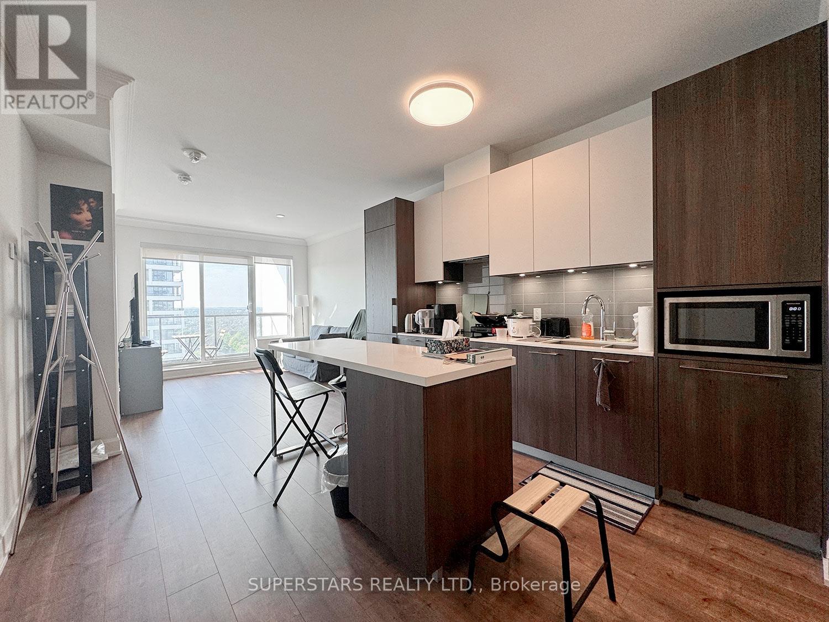
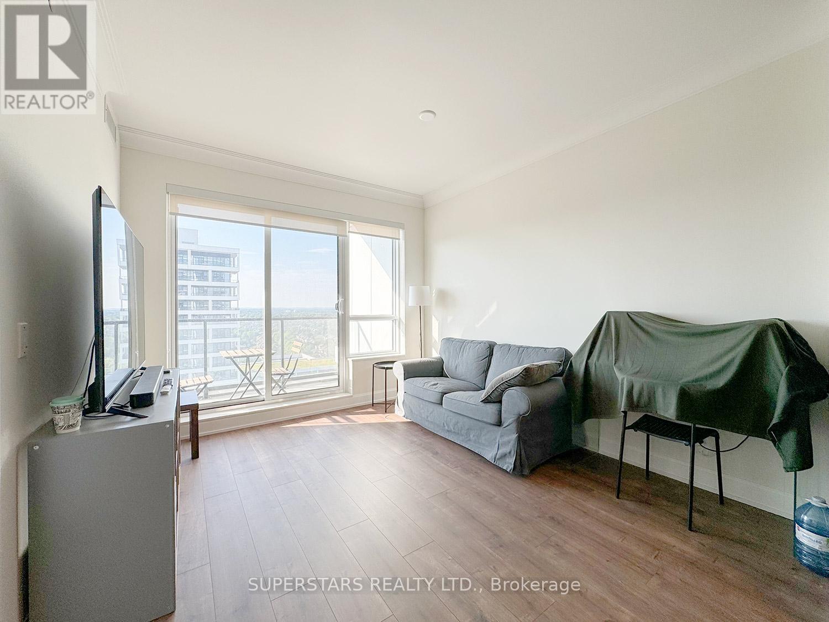
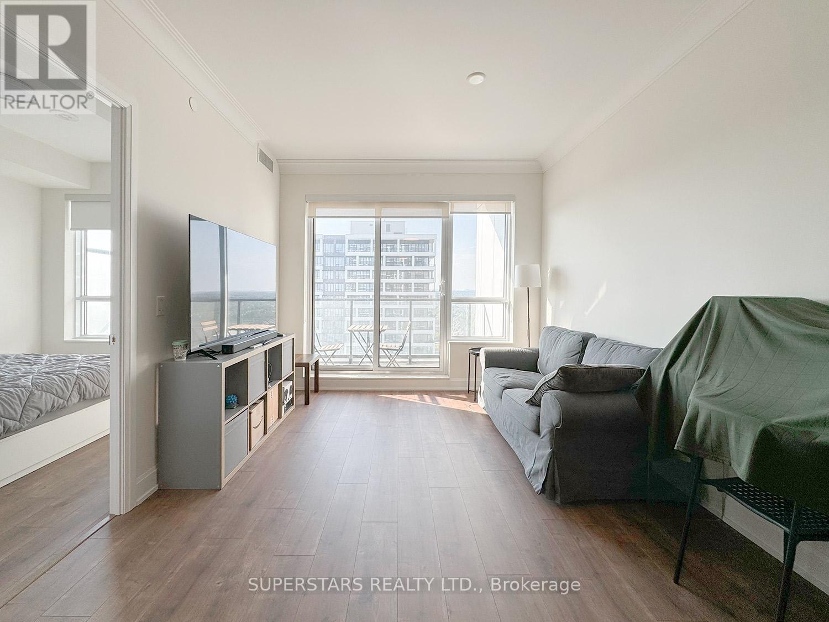
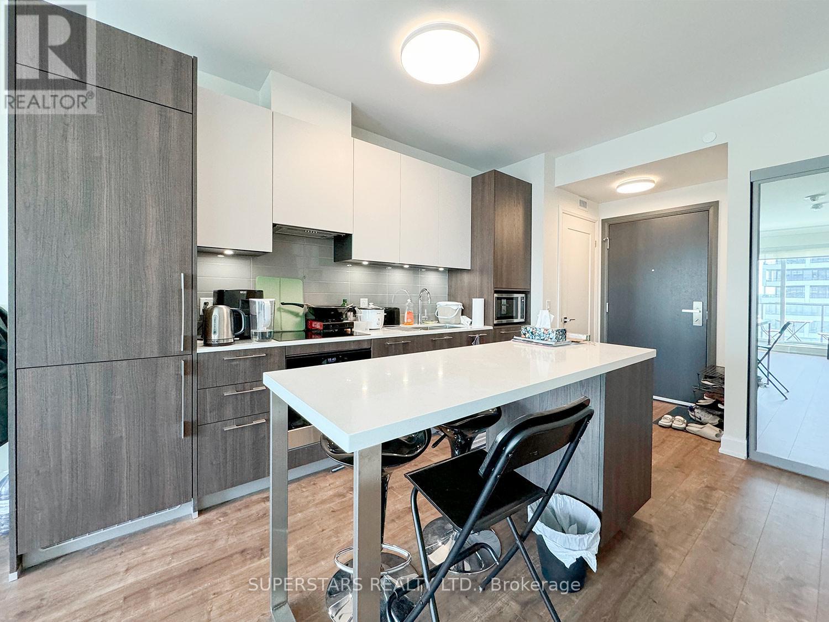
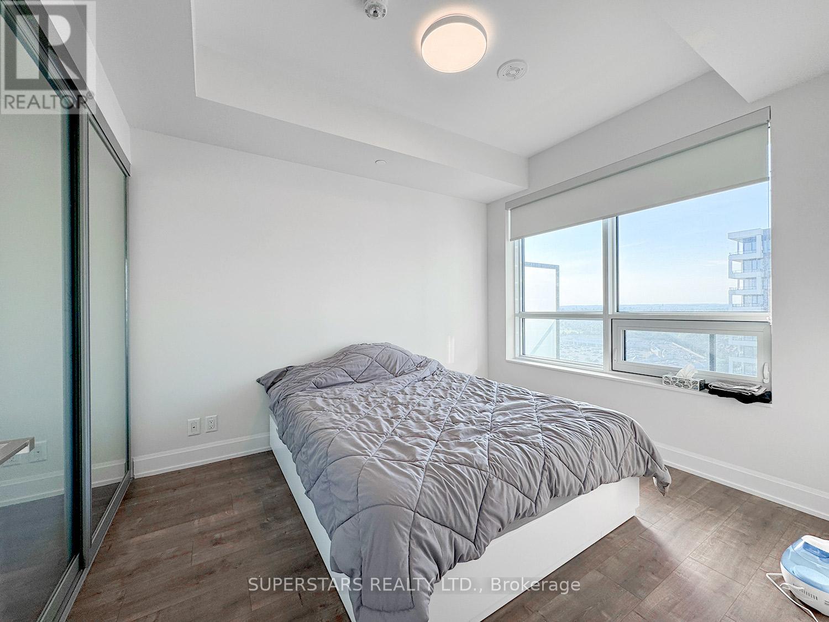
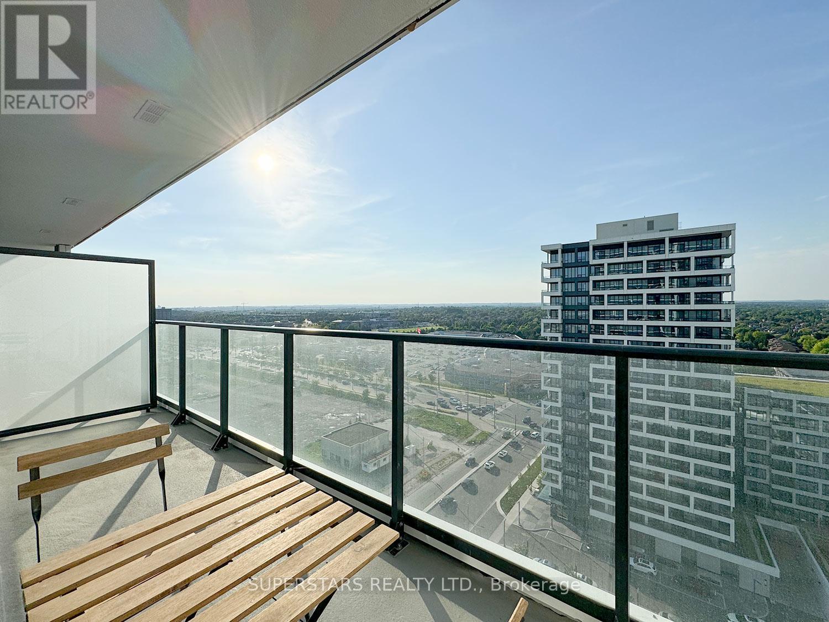
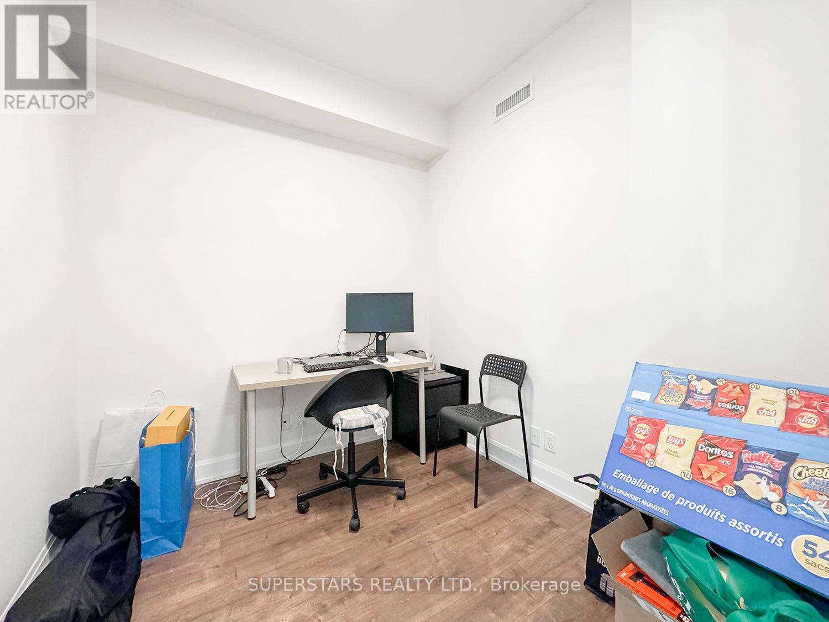
Welcome To Riverview By Times Group, Prime Location In The Heart Of Markham On Hwy 7. Luxurious 1+1 Unit With Modern Design. Large Den With Door. Good Size Kitchen With Centre Island, Quartz Counter, Built-In Appliances & Under Cabinet Lighting. Steps To Whole Foods, LCBO, Go Train, Vip Cineplex, Good Life And Much More Minutes To Main St. Unionville Public Transit Right In Front. Close To Hwy 404, First Markham Place. Top Ranking Unionville High School. (id:36724)
Property Details
|
MLS® Number
|
N13206824 |
|
Property Type
|
Single Family |
|
Community Name
|
Unionville |
|
Community Features
|
Pets Not Allowed |
|
Features
|
Balcony |
|
Parking Space Total
|
1 |
Building
|
Bathroom Total
|
1 |
|
Bedrooms Above Ground
|
1 |
|
Bedrooms Below Ground
|
1 |
|
Bedrooms Total
|
2 |
|
Age
|
0 To 5 Years |
|
Amenities
|
Storage - Locker |
|
Appliances
|
Cooktop, Dishwasher, Dryer, Microwave, Oven, Hood Fan, Washer, Window Coverings, Refrigerator |
|
Basement Type
|
None |
|
Cooling Type
|
Central Air Conditioning |
|
Exterior Finish
|
Concrete |
|
Flooring Type
|
Laminate |
|
Heating Fuel
|
Natural Gas |
|
Heating Type
|
Coil Fan |
|
Size Interior
|
600 - 699 Sqft |
|
Type
|
Apartment |
Parking
Land
Rooms
| Level |
Type |
Length |
Width |
Dimensions |
|
Flat |
Living Room |
5.11 m |
3.4 m |
5.11 m x 3.4 m |
|
Flat |
Dining Room |
3.48 m |
3.23 m |
3.48 m x 3.23 m |
|
Flat |
Kitchen |
3.48 m |
3.23 m |
3.48 m x 3.23 m |
|
Flat |
Primary Bedroom |
3.38 m |
2.87 m |
3.38 m x 2.87 m |
|
Flat |
Den |
2.54 m |
2.44 m |
2.54 m x 2.44 m |